

71 E Main StMiddleboro, MA 02346
Due to the health concerns created by Coronavirus we are offering personal 1-1 online video walkthough tours where possible.
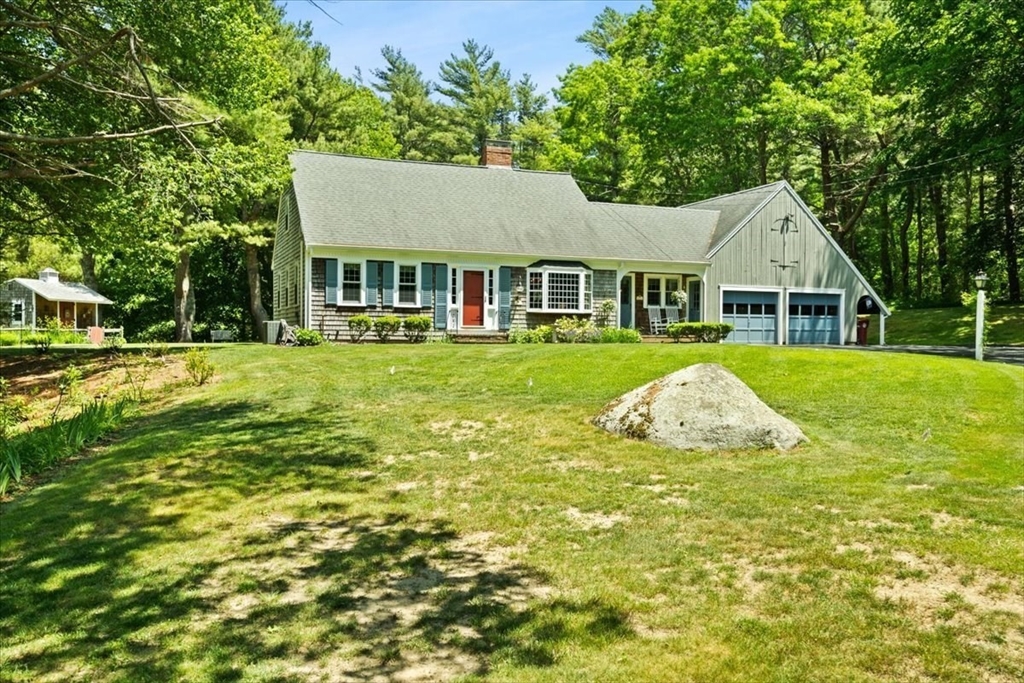
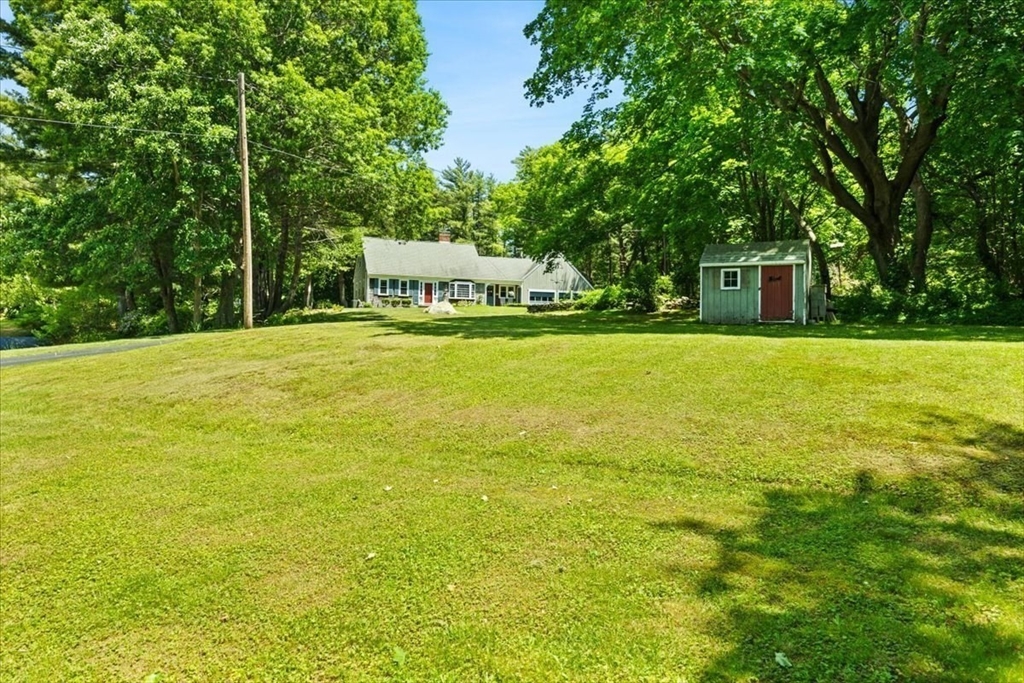
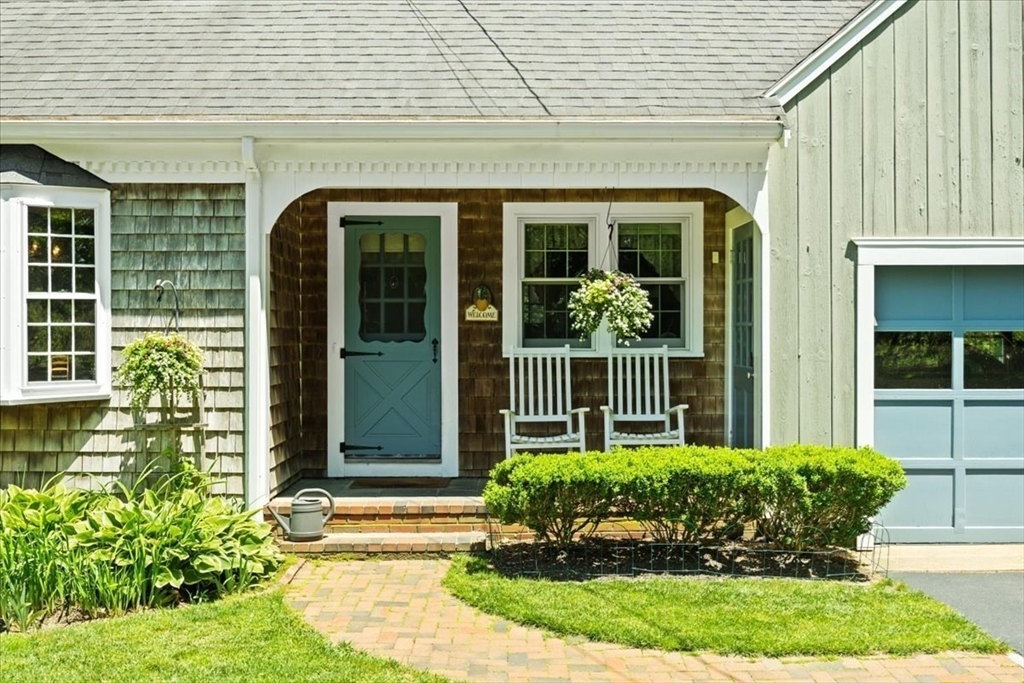
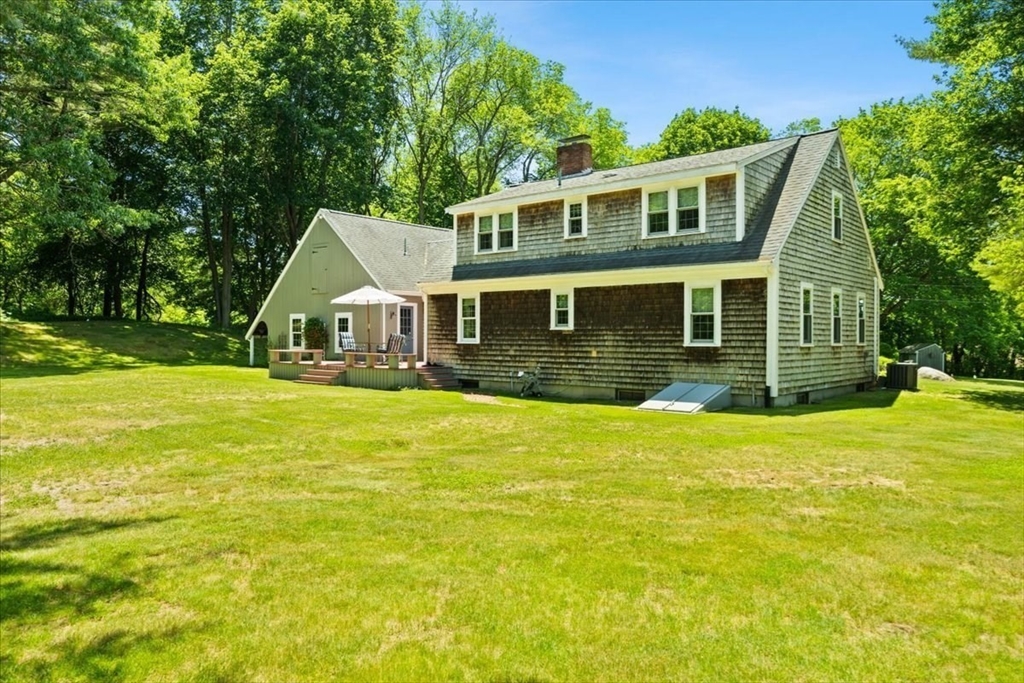
Set far back from the road on 2.3 acres, this beautifully maintained 3–4 bedroom Cape offers a peaceful, retreat-like setting with privacy, comfort, and a flexible floor plan. All bedrooms are generously sized, including two conveniently located on the first floor, one currently being used as a home office. Hardwood floors run throughout, and the inviting dining room features a fireplace with a wood insert, adding warmth and character. This move-in ready home includes two full baths and numerous updates, including a heating system just 1.5 years old and central air only 6 years old. Outside, enjoy mature plantings that create a private backyard oasis, along with a shed equipped with electricity—ideal for hobbies, storage, or workspace. The attached 2-car garage offers walk-up storage above for added convenience. Abutting Pratt Farm with over 160 acres of walking and riding trails, this property provides a rare opportunity to enjoy nature right from your own property.
| 4 weeks ago | Listing updated with changes from the MLS® | |
| 4 weeks ago | Status changed to Pending | |
| 2 months ago | Listing first seen on site |

The property listing data and information, or the Images, set forth herein were provided to MLS Property Information Network, Inc. from third party sources, including sellers, lessors, landlords, and public records, and were compiled by MLS Property Information Network, Inc. The property listing data and information, and the Images, are for the personal, non-commercial use of consumers having a good faith interest in purchasing, leasing or renting listed properties of the type displayed to them and may not be used for any purpose other than to identify prospective properties which such consumers may have a good faith interest in purchasing, leasing or renting. MLS Property Information Network, Inc. and its subscribers disclaim any and all representations and warranties as to the accuracy of the property listing data and information, or as to the accuracy of any of the Images, set forth herein.
Last checked 2026-07-28 04:03 AM UTC